

Address
9 Terrace Circle, Armonk, NY
Price
$ 5,850,000
Property Attributes
- MLS#1002371
- TypeSingle Family
- Listing Status Active
- CountyWESTCHESTER
- CityArmonk
- NeighborhoodWrights Mill Estates
- Zip10504
- StyleEstate
- Year Built2005
- Taxes$ 73385
- Price$ 5,850,000
- Bedrooms6
- Full Bathrooms6
- Half Bathrooms2
- Sqr Footage12343
- Lot Size2.91 Acres
Data Source:
Listings courtesy of OneKey® MLS as distributed by MLS GRID
Property Description
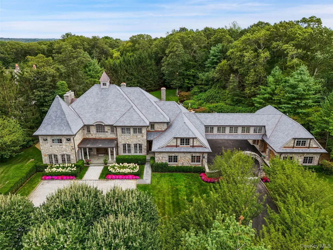
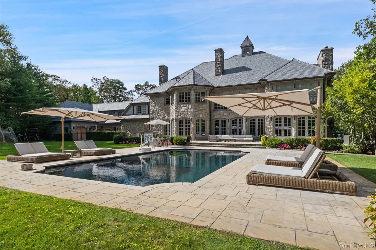
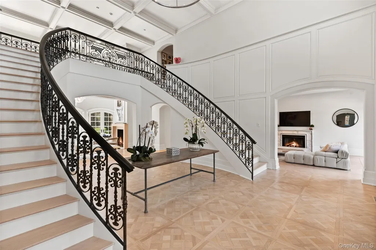
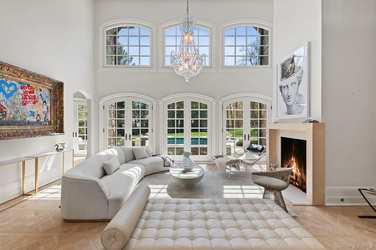
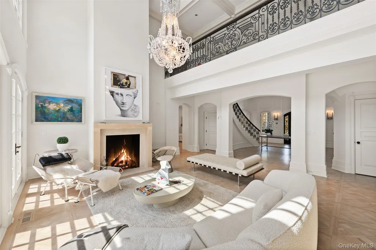
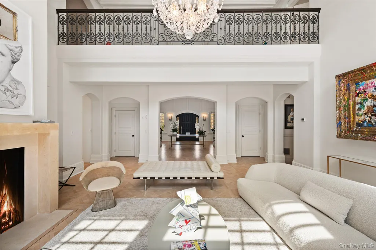
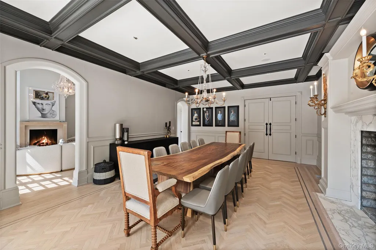
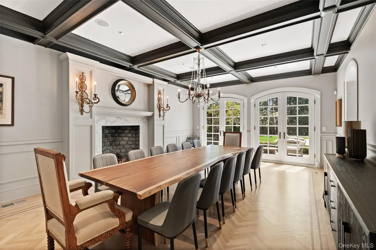
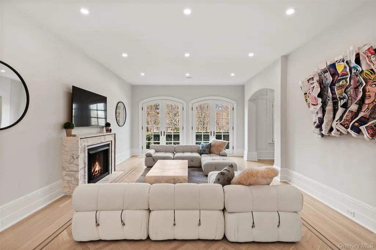
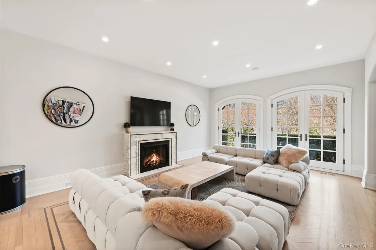
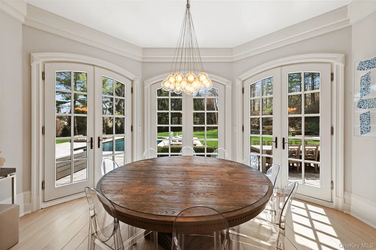
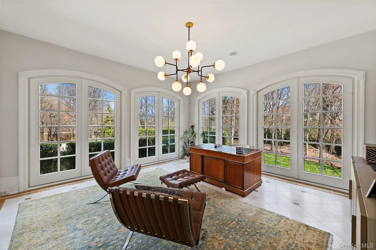
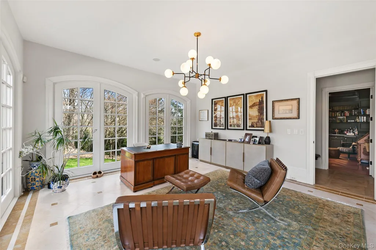
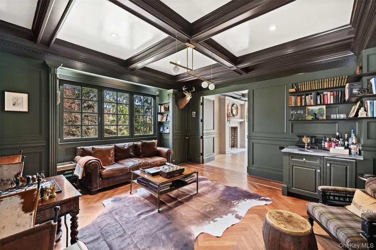
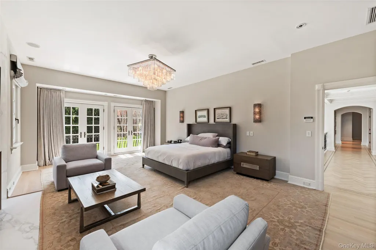
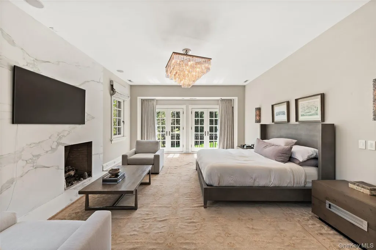
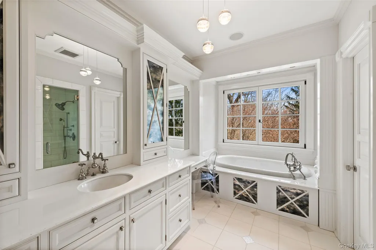
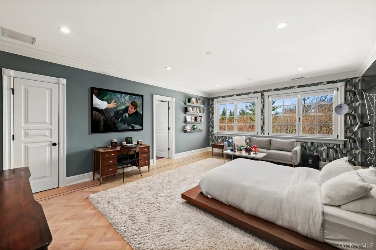
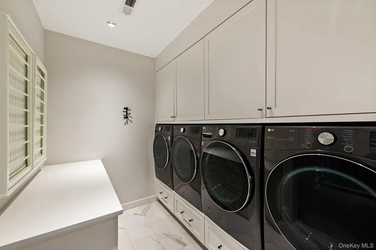
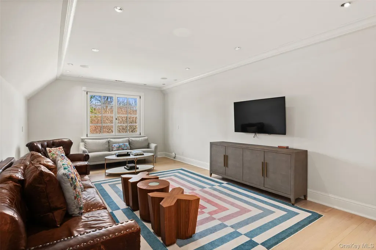
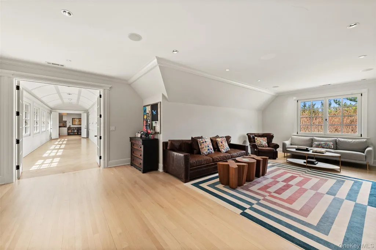
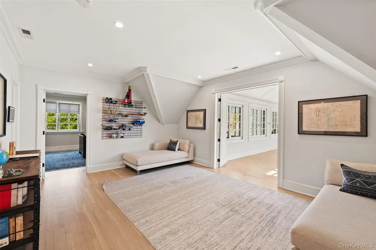
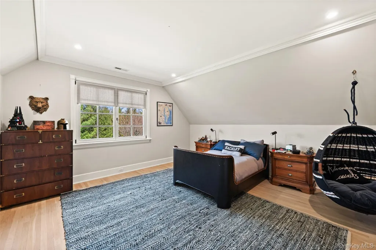
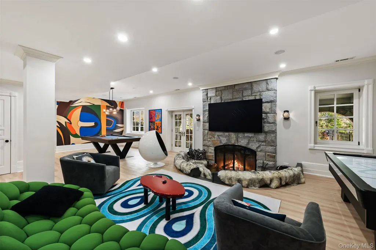
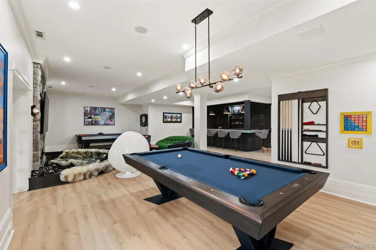
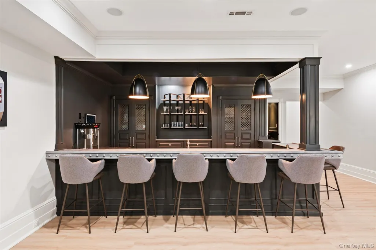
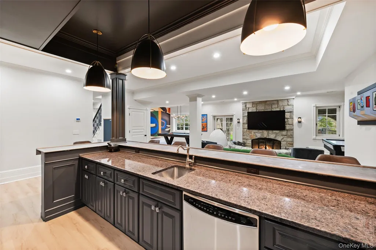
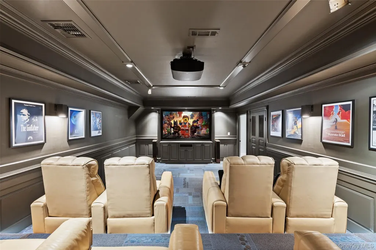
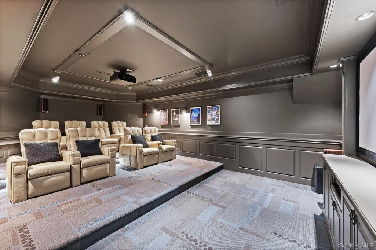
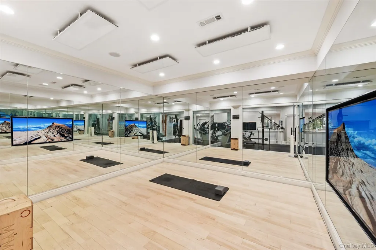
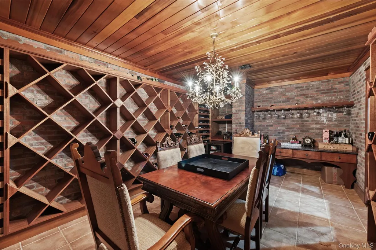
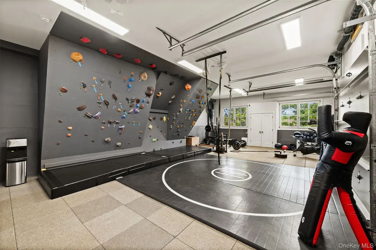
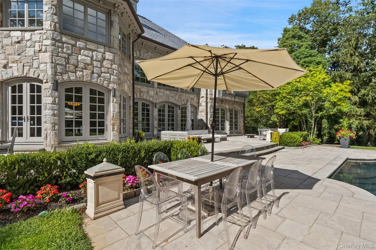
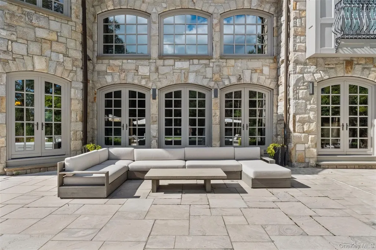
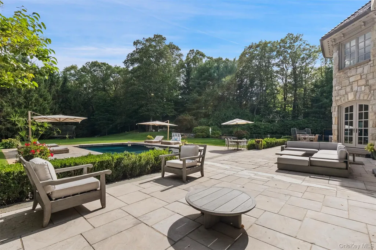
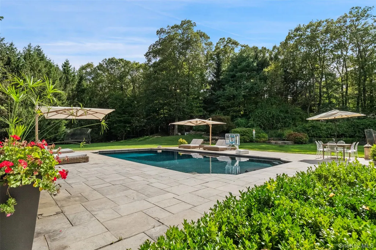
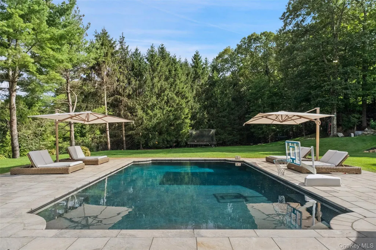
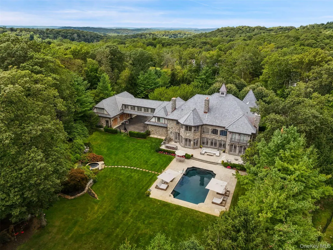
Set majestically on nearly three gated acres in Armonk’s coveted Wrights Mill Estates, this extraordinary hand-cut stone manor with over 12,000 sq ft of classic architecture, artisan craftsmanship, and resort-caliber living. A breathtaking foyer leads to the two-story great room with an impressive window wall and fireplace. A richly paneled study and sunlit conservatory offer space for dual home offices. A family room, dining room, chef’s kitchen with pantry and breakfast room, complete the main level. The upper level offers a grand primary suite, a luxurious retreat featuring a fireplace, dual spa baths, separate dressing rooms, and a third-floor private wellness space with sauna. Additionally, upstairs, four ensuite bedrooms, laundry room and den are joined by a dramatic enclosed bridge leading to a private guest wing. The lower level rivals a private club with lounge, wet bar, wine cellar, theater, gym, hot yoga studio, bedroom, bath and second laundry. Outdoor amenities are designed for both relaxation and entertaining, featuring a beautifully integrated pool, an independent spa, expansive terraces and patios and a built-in outdoor grill. The flat, beautifully manicured grounds are complemented by an elegant courtyard with eight garage bays providing generous space for prized automobiles and collections alike. Combining timeless-inspired grandeur with modern luxury, this remarkable estate presents a rare opportunity to enjoy a private country-club lifestyle just minutes from downtown Armonk and Greenwich, with convenient access to New York City. A truly exceptional opportunity for the most discerning buyer.
| Elementary School | Middle School | High School |
|---|---|---|
| Wampus Elementary School | H C Crittenden Middle School | Byram Hills High School |
| Price History | |
|---|---|
| 6/4/2026 | Listed $6,250,000 |
| 7/16/2026 | 7$5,850,000 |
General Features
| Sewer | Public Sewer |
|---|---|
| Heating | Hydro Air,Natural Gas |
| Cooling | Central Air |
| Utilities | Electricity Connected,Sewer Connected,Water Connected |
| Appliances | Dishwasher,Freezer,Microwave,Oven,Range,Refrigerator,Washer |
| Garage Spaces | 8 |
| Patio/Porch Features | Patio |
| Architectural Style | Estate |
| Pool Features | In Ground,Outdoor Pool |
| Construction Materials | Frame |
| Year Built | 2005 |
| Property Subtype | Single Family Residence |
| Tax Year | 2025 |
| Parcel Number | 3800-100-000-00002-000-0001-021-0000 |
| County | Westchester County |
| Property Type | Residential |
| HOA | No |
| Subdivision Name | Wrights Mill Estates |
| Garage Y/N | Yes |
| Total Rooms | 19 |
| Full Baths | 6 |
| High School | Byram Hills High School |
| City | North Castle |
| Senior Community Y/N | No |
| High School District | Byram Hills |
| Carport Y/N | No |
| Elementary School | Wampus |
| Property Attached Y/N | No |
| Tax Annual Amount | 73385.3 |
| Middle/Junior High School | H C Crittenden Middle School |
| Building Area Units | Square Feet |
| Standard Status | Active |
| Middle/Junior School District | Byram Hills |
| Elementary School District | Byram Hills |
| Tax Assessed Value | 66000 |
| PostalCity | Armonk |
| AttributionContact | 914-228-2656 |
| Balcony Y/N | Yes |
| Listing Appliances | Dishwasher, Freezer, Microwave, Oven, Range, Refrigerator, Washer |
Interior Features
| Interior Amenities | Cathedral Ceiling(s),Chefs Kitchen,Double Vanity,Eat-in Kitchen,Entrance Foyer,Formal Dining,High Ceilings,Pantry,Primary Bathroom,Sauna,Walk-In Closet(s),Wet Bar |
|---|---|
| Basement | Finished,Full |
| Total Fireplaces | 5 |
| Formal Dining | Yes |
| Basement Features | Finished, Full |
| Basement (Y/N) | Yes |
| Fireplace Y/N | Yes |
| Half Baths | 2 |
| Total Bedrooms | 6 |
| Eat-in Kitchen | Yes |
| Total Baths | 8 |
| General Features | Cathedral Ceiling(s),Chefs Kitchen,Double Vanity,Eat-in Kitchen,Entrance Foyer,Formal Dining,High Ceilings,Pantry,Primary Bathroom,Sauna,Walk-In Closet(s),Wet Bar |
| Walk-In Closet | Yes |
| Entrance Foyer | Yes |
Exterior Features
| Exterior Amenities | Courtyard,Juliet Balcony |
|---|---|
| Parking Features | Attached,Detached,Garage |
| Water Source | Well |
| Parking Features | Attached, Detached, Garage |
| Spa | Yes |
| Waterfront Y/N | No |
| General Features Ext. | Courtyard,Juliet Balcony |
Amenities
- Foreclosure
- Views
- Short Sale
- New Construction
- Adult 55+
- Lease To Own
- No HOA Fees
- Furnished
- Primary On Main
- Air Conditioning
- Seller Finance
- Green
- Fixer Upper
- Horse
- Golf
- Fireplace
- Deck
- Garage
- Basement
- Pool
Property vs Single Family Average in 10504
Price
Taxes
Year Built
Visits
 OneKey® MLS required Copyright, Source of Data and Disclaimer for IDX display
Information Copyright 2026, OneKey® MLS. All Rights Reserved.
The source of the displayed data is either the property owner or public record provided by non-governmental third parties. It is believed to be reliable but not guaranteed. This information is provided exclusively for consumers' personal, non-commercial use.
The data relating to real estate for sale on this website comes in part from the
OneKey® MLS required Copyright, Source of Data and Disclaimer for IDX display
Information Copyright 2026, OneKey® MLS. All Rights Reserved.
The source of the displayed data is either the property owner or public record provided by non-governmental third parties. It is believed to be reliable but not guaranteed. This information is provided exclusively for consumers' personal, non-commercial use.
The data relating to real estate for sale on this website comes in part from the
